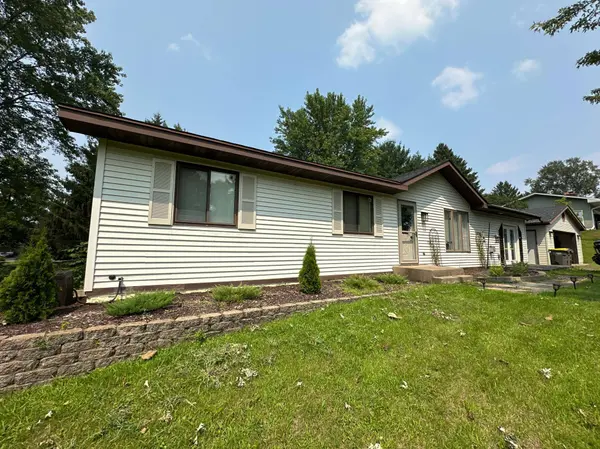
1185 Klein DR
Hammond, WI 54015
- 4 Beds
- 2 Baths Full Baths: 1 Half Baths: 1
- 2,093 SqFt
- 0.35 Lot Size
- 1987 Year Built
At the heart of the home, the spacious great room offers a relaxed atmosphere bathed in natural light from four overhead skylights — perfect for cozy mornings, lively gatherings, or simply soaking in the sun from your favorite chair.
Step outside to enjoy the generous deck, ideal for grilling, entertaining, or unwinding under the stars. Beyond the home, a detached two-car heated garage provides year-round convenience, while the excellent storage building tucked behind it offers space for tools, toys, or weekend projects — all neatly out of sight, yet easily accessible.
Inside and out, every detail has been considered — from modern fixtures to refreshed surfaces that invite you to settle in without lifting a finger. Whether you're hosting friends, tackling hobbies, or enjoying the quiet moments, this home delivers the kind of everyday ease that's hard to find.
GALLERY
PROPERTY DETAIL
Key Details
Sold Price $345,0001.5%
Property Type Single Family Home
Sub Type Single Family
Listing Status Sold
Purchase Type For Sale
Square Footage 2, 093 sqft
Price per Sqft $164
Subdivision Hammond Dev
MLS Listing ID 6766192
Sold Date 10/03/25
Bedrooms 4
Full Baths 1
Half Baths 1
Year Built 1987
Annual Tax Amount $4,145
Tax Year 2025
Contingent None
Lot Size 0.350 Acres
Lot Dimensions 123x133
Property Sub-Type Single Family
Location
State WI
County St. Croix
Zoning Residential-Single Family
Rooms
Basement Finished, Full, Concrete
Dining Room Kitchen/Dining Room
Building
Story One
Foundation 1440
Sewer City Sewer/Connected
Water City Water/Connected
Level or Stories One
Structure Type Concrete,Frame
New Construction false
Interior
Heating Forced Air
Cooling Central Air
Fireplaces Number 2
Fireplaces Type Electric, Family Room, Gas
Fireplace Yes
Appliance Dishwasher, Dryer, Freezer, Range, Refrigerator, Washer
Laundry In Basement
Exterior
Parking Features Detached Garage, Asphalt
Garage Spaces 2.0
Fence Chain Link
Roof Type Age 8 Years or Less
Schools
School District Saint Croix Central
CONTACT